
Sustainable Design Strategies for Skyscrapers
Net‑zero energy is a foundational concept in sustainable skyscraper design. It describes a building that produces as much renewable energy on an annual basis as it consumes for heating, cooling, lighting, ventilation, and all other operatio…
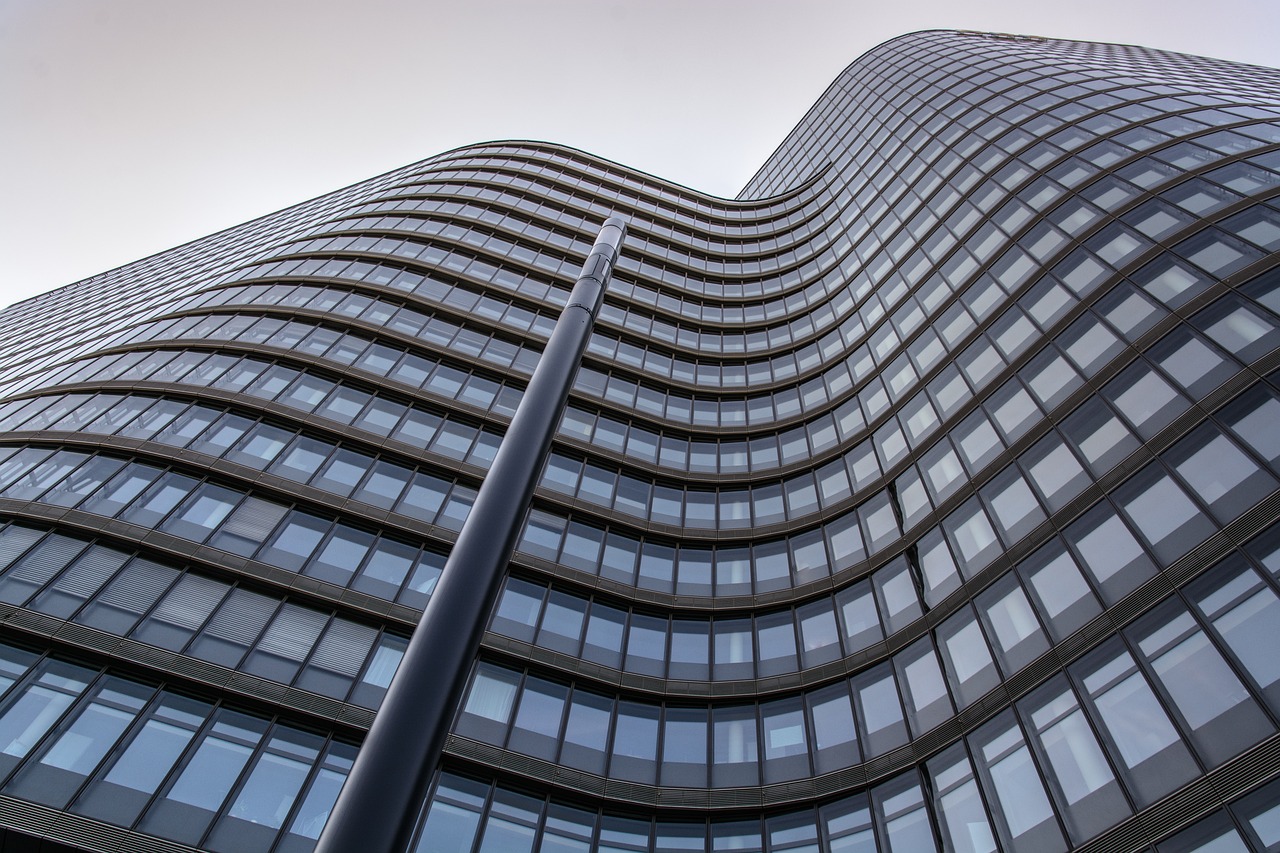
Net‑zero energy is a foundational concept in sustainable skyscraper design. It describes a building that produces as much renewable energy on an annual basis as it consumes for heating, cooling, lighting, ventilation, and all other operational loads. To achieve net‑zero status, designers must first quantify the building’s projected operational energy demand through detailed energy modeling, then integrate on‑site renewable generation such as photovoltaic panels, wind turbines, or even building‑integrated solar façades. The term also implies that any remaining energy deficit must be offset by high‑quality renewable credits, though the most robust designs strive for true on‑site generation. In practice, the Burj Khalifa’s twin towers have incorporated a combination of high‑efficiency glazing and a sophisticated building management system (BMS) to reduce demand, while the Shanghai Tower employs a double‑skin façade that captures wind energy to power internal systems. The primary challenge lies in balancing the high energy intensity of tall structures with limited roof area for solar capture, often requiring innovative vertical integration of photovoltaic modules within the curtain wall.
Embodied carbon refers to the greenhouse‑gas emissions associated with the extraction, manufacturing, transportation, and installation of building materials. In tall building projects, embodied carbon can represent a substantial portion of the total life‑cycle impact, sometimes exceeding the operational emissions of the building over its first decade of use. Designers mitigate embodied carbon by selecting low‑carbon materials such as high‑strength steel with recycled content, engineered timber, or geopolymer concrete, and by optimizing structural systems to reduce material volumes. The concept of a material passport has emerged as a tool to track the carbon intensity of each component, facilitating end‑of‑life deconstruction and recycling. For example, the One Central Park tower in Sydney incorporated a façade system with reclaimed timber cladding, thereby reducing its embodied carbon by an estimated 30 %. The challenge is that accurate embodied carbon data can be fragmented across suppliers, making comprehensive life‑cycle assessment (LCA) difficult without robust data exchange protocols.
Life‑cycle assessment (LCA) is a systematic methodology to evaluate the environmental impacts of a building from cradle to grave. An LCA for a skyscraper includes stages such as material extraction, construction, operation, maintenance, renovation, and demolition. The assessment quantifies impacts across multiple categories, including global warming potential, acidification, eutrophication, and resource depletion. Advanced software platforms allow designers to model these impacts at the conceptual stage, enabling the selection of low‑impact design alternatives early in the process. The Council on Tall Buildings and Urban Habitat (CTBUH) has published guidelines encouraging the use of LCA to achieve the 30‑percent reduction target for embodied carbon by 2030. A practical application of LCA is seen in the Pearl River Tower in Guangzhou, where a detailed LCA guided the choice of high‑performance glass with low‑emissivity (low‑e) coatings, resulting in a measurable reduction in both operational and embodied impacts. The primary difficulty in LCA for skyscrapers is the need for precise data on high‑rise specific components, such as tuned mass dampers or sky lobbies, which are often not covered in standard LCA databases.
Passive design strategies aim to reduce the reliance on mechanical systems by exploiting the building’s orientation, form, and envelope. In tall buildings, passive design includes optimizing the tower’s shape to minimize solar heat gain while maximizing daylight penetration. The concept of a slenderness ratio is critical; a higher ratio can reduce wind loads but may increase surface exposure to solar radiation, requiring careful façade design. Double‑skin façades, for instance, create an air cavity that acts as a thermal buffer, allowing natural ventilation in the summer and providing insulation in the winter. The Commerzbank Tower in Frankfurt utilizes a naturally ventilated atrium that serves as a thermal chimney, drawing warm air upward and expelling it through the roof, thereby reducing cooling loads. The challenge for passive design in skyscrapers is achieving a balance between architectural expression and performance, as overly complex envelopes can increase construction costs and maintenance demands.
Double‑skin façade is a specific passive strategy that consists of two layers of glazing separated by an air gap, which can be naturally ventilated or mechanically controlled. The outer skin provides solar shading and weather protection, while the inner skin maintains interior comfort. In the case of the Shanghai World Financial Center, the double‑skin façade incorporates operable vents that allow the cavity to purge heat during hot periods, effectively reducing cooling demand by up to 20 %. The air gap can also house photovoltaic cells, turning the façade into an energy‑generating surface. However, the system’s complexity demands precise control algorithms and maintenance regimes to prevent moisture accumulation and glass failure, especially in climates with high humidity.
Photovoltaic integration in skyscrapers extends beyond roof-mounted panels. Building‑integrated photovoltaics (BIPV) can be embedded within curtain walls, window spandrels, and even structural elements. The integration of thin‑film solar modules into the façade of the Taipei 101 tower demonstrates how vertical surfaces can contribute to the building’s electricity supply without compromising aesthetics. The power output of BIPV is influenced by orientation, shading from neighboring structures, and the angle of incidence, making performance modeling essential. In dense urban cores, vertical BIPV can capture reflected sunlight from adjacent glass towers, providing an additional energy source. The principal obstacle is the reduction in panel efficiency due to suboptimal angles and the need for specialized mounting systems that can withstand wind pressures at great heights.
Wind turbine incorporation into skyscrapers leverages the high wind velocities encountered at altitude. The concept of a vertical axis wind turbine (VAWT) integrated into the upper levels of a tower can generate supplemental electricity for on‑site use. The Strata Tower in Chicago experimented with a series of small‑scale VAWTs mounted on the building’s roof, achieving an estimated 5 % contribution to the tower’s total electricity demand. The success of such systems hinges on aerodynamic design that minimizes turbulence caused by the building’s own shape. Turbulence can not only reduce turbine efficiency but also introduce vibrations that affect occupant comfort. Consequently, detailed computational fluid dynamics (CFD) analyses are required to ensure that turbine placement does not compromise structural performance.
Rainwater harvesting is a widely adopted sustainability measure that captures precipitation from the building’s roof and façade, storing it for non‑potable uses such as irrigation, toilet flushing, and cooling tower makeup water. In a high‑rise context, the volume of water that can be harvested is proportional to the roof area and the local rainfall intensity. The One World Trade Center includes a rainwater collection system that supplies water for its landscaped terraces and green walls. The harvested water is typically filtered and stored in underground tanks, with pumps delivering it to the required points of use. Challenges include the need for large storage capacities in limited underground space and ensuring that the collected water meets quality standards for its intended applications.
Greywater recycling refers to the treatment and reuse of water from sinks, showers, and laundries. By diverting greywater from the municipal sewer system, skyscrapers can reduce their potable water demand and lessen the load on local wastewater infrastructure. The implementation of a greywater loop often involves a series of filtration stages, including coarse screens, biological treatment, and ultraviolet disinfection. In the Hearst Tower, a greywater system supplies water for the building’s cooling towers, achieving a reduction of approximately 30 % in fresh water consumption. The primary difficulty lies in integrating the greywater infrastructure within the building’s vertical plumbing network while maintaining code compliance and ensuring occupant health and safety.
Vertical gardens and green walls provide biophilic benefits, improve air quality, and contribute to thermal regulation by shading the façade and reducing heat gain. In the case of the Bosco Verticale in Milan, each balcony hosts a variety of plant species that collectively act as a living insulation layer, reducing the need for mechanical cooling. The vegetation also absorbs CO₂, contributing to the building’s overall carbon sequestration. The design of vertical gardens must consider structural loads, irrigation requirements, and maintenance access. Heavy planting systems can add significant weight to the façade, necessitating reinforcement of the structural frame. Moreover, the selection of plant species must be appropriate for the microclimate at high altitudes, where wind exposure and temperature fluctuations are pronounced.
Green roofs are another strategy that brings vegetation to the top of a skyscraper, providing insulation, stormwater management, and habitat creation. The roof of the Bank of America Tower in New York includes a layered system of waterproof membranes, drainage, and a shallow substrate supporting native grasses. The green roof reduces the building’s cooling load by up to 15 % during peak summer months and extends the lifespan of the roof membrane by protecting it from UV radiation. The main challenges include the need for structural capacity to support the additional weight of soil, plants, and water, as well as the requirement for ongoing maintenance to ensure plant health and system integrity.
Smart building management system (BMS) is integral to achieving energy efficiency in tall structures. A BMS integrates sensors, actuators, and control algorithms to monitor and adjust lighting, HVAC, shading, and other building services in real time. For example, occupancy sensors can dim lighting in unoccupied zones, while demand‑controlled ventilation modulates fresh‑air supply based on CO₂ concentrations. The BMS in the Jin Mao Tower utilizes a predictive control strategy that anticipates thermal loads based on weather forecasts, adjusting chiller set points to pre‑cool the building during off‑peak electricity periods. The complexity of BMS implementation lies in ensuring interoperability among diverse subsystems, safeguarding cybersecurity, and providing intuitive interfaces for facility managers.
Daylight harvesting involves the use of photosensors to measure natural light levels and dynamically adjust artificial lighting to maintain consistent illumination while minimizing energy use. In skyscrapers with large glazing areas, daylight harvesting can lead to substantial savings, especially in office floors where lighting accounts for a major portion of electricity consumption. The Pearl River Tower employs a network of daylight sensors that dim the interior lighting in response to solar gain, reducing lighting energy by up to 40 %. However, glare control must be addressed to prevent visual discomfort, often requiring the use of automated shading devices that work in tandem with daylight sensors.
Thermal mass is a passive design element that absorbs, stores, and releases heat, smoothing temperature fluctuations. High‑rise buildings with concrete cores can exploit thermal mass to moderate indoor temperatures, reducing reliance on active heating and cooling. In the Shanghai Tower, the concrete core serves as a thermal battery that absorbs excess heat during the day and releases it at night, contributing to a reduced peak cooling load. The effectiveness of thermal mass depends on the building’s exposure to solar radiation and the timing of occupancy, making it most beneficial in climates with significant diurnal temperature swings. Designers must consider the trade‑off between increased structural mass and the associated embodied carbon.
High‑performance glazing incorporates low‑e coatings, gas fills, and insulating spacers to minimize heat transfer while maximizing daylight transmission. Double‑glazed units with spectrally selective coatings can block up to 80 % of solar infrared radiation while allowing visible light to pass, thereby reducing cooling demand without sacrificing occupant comfort. The Petronas Twin Towers feature a façade system with high‑performance glass that contributes to a 25 % reduction in cooling energy compared with conventional glazing. The main limitation is cost, as high‑performance glass can be significantly more expensive than standard units, and its performance can degrade over time if the coating is damaged.
Adaptive shading systems respond to changing solar conditions by adjusting the position of louvers, blinds, or electrochromic glass. In the case of the KfW Westarkade in Frankfurt, automated external shading devices track the sun’s trajectory and reduce glare while preserving daylight. Adaptive shading can be integrated with a BMS to coordinate with HVAC and lighting controls, creating a holistic energy‑saving strategy. The challenges include the need for reliable actuators that can operate over the building’s lifespan, the risk of mechanical failure, and the requirement for precise control algorithms to avoid over‑shading, which could increase artificial lighting demand.
Building orientation is a fundamental planning decision that determines the amount of solar exposure, wind pressure, and daylight availability. For skyscrapers, orientation is often constrained by site geometry and zoning regulations, but designers can still optimize the tower’s plan shape and façade layout to mitigate adverse environmental impacts. A north‑south elongated plan, for example, can reduce wind vortex formation while providing balanced daylight on both east and west façades. The International Commerce Centre in Hong Kong adopts a tapered form that minimizes wind loads and reduces solar heat gain on its south‑facing side. The difficulty lies in reconciling orientation preferences with urban context, view corridors, and structural efficiency.
Renewable energy integration extends beyond photovoltaics and wind turbines to include geothermal heat pumps, district energy connections, and fuel‑cell systems. In dense city cores, district heating and cooling networks can supply low‑carbon thermal energy to tall buildings, reducing the need for on‑site boilers and chillers. The Oslo Opera House utilizes a district cooling system powered by renewable electricity, achieving a 35 % reduction in operational emissions. Integrating multiple renewable sources requires sophisticated energy management platforms that can balance variable generation with the building’s demand profile. Grid interconnection standards and regulatory frameworks can also pose barriers to seamless integration.
Energy modeling is the computational process of simulating a building’s energy performance under various scenarios. Tools such as EnergyPlus, IES VE, and DesignBuilder enable designers to evaluate the impact of façade choices, HVAC systems, and occupancy patterns on overall energy use. For skyscrapers, dynamic simulation is essential to capture the influence of wind speed variations with height, stack effect, and solar shading at different elevations. The modeling process typically involves creating a detailed geometry, assigning material properties, defining internal loads, and running iterative simulations to identify optimal design solutions. The main challenge is the high level of detail required for accurate results, which can increase modeling time and demand specialized expertise.
Simulation also encompasses computational fluid dynamics (CFD) analyses that predict airflow patterns around and within tall buildings. CFD is employed to assess wind pressures on the façade, evaluate natural ventilation potential, and design wind‑induced energy harvesting systems. The Taipei 101 tower’s wind‑induced vibration mitigation system was refined through extensive CFD studies that identified the most effective placement of tuned mass dampers. The complexity of CFD simulations, including the need for high‑performance computing resources and expertise in turbulence modeling, can limit their routine use in early design stages.
Carbon accounting is the systematic tracking of greenhouse‑gas emissions associated with a building’s life cycle. For tall buildings, carbon accounting must differentiate between operational carbon (energy use during occupancy) and embodied carbon (material‑related emissions). Tools such as the Embodied Carbon Calculator (EC3) and the Global Protocol for Community‑Scale Emissions (GPC) provide frameworks for quantifying these emissions. Accurate carbon accounting enables designers to set reduction targets, monitor progress, and report compliance with sustainability certifications such as LEED, BREEAM, or the WELL Building Standard. The difficulty lies in obtaining reliable data for all supply chain stages and ensuring consistent methodology across different project phases.
Circular economy principles encourage the reuse, refurbishment, and recycling of building components at the end of their service life. In the context of skyscrapers, modular construction and deconstruction strategies facilitate material recovery and reduce waste. The use of prefabricated structural panels that can be disassembled and repurposed exemplifies circular design. The Edge building in Amsterdam utilizes a modular façade system that can be replaced without major demolition, allowing for future upgrades and material reuse. Implementing circular economy practices requires coordination among architects, engineers, contractors, and waste‑management entities, as well as clear contractual provisions that define responsibilities for material recovery.
Deconstruction differs from demolition by carefully dismantling building elements to maximize material salvage. For tall structures, deconstruction is logistically challenging due to the height and the need for specialized equipment. However, projects such as the deconstruction of the former Hong Kong International Airport terminal have demonstrated the feasibility of high‑rise deconstruction, recovering a significant portion of steel and concrete for reuse. The primary obstacles include higher labor costs, longer project timelines, and the need for safety protocols that protect workers operating at great heights.
Modular construction involves assembling building components off‑site in controlled factory environments, then transporting and installing them on‑site. In skyscrapers, modular approaches can accelerate construction schedules, improve quality, and reduce waste. The 30 % reduction in construction time reported for the modular office tower in Singapore illustrates these benefits. Modular units can also be designed for future disassembly, supporting circular economy goals. Challenges include transportation constraints for large modules, the need for precise alignment during stacking, and ensuring that modular connections meet the stringent structural performance requirements of high‑rise buildings.
Prefabrication is closely related to modular construction but refers to the off‑site production of individual building elements such as façade panels, mechanical units, and structural members. Prefabricated curtain‑wall panels can be manufactured with integrated insulation, low‑e glazing, and photovoltaic modules, reducing on‑site labor and minimizing construction waste. The Petronas Towers employed prefabricated steel and glass panels to achieve a high degree of precision and speed. The main difficulty is coordinating the delivery and installation sequence to avoid bottlenecks, especially when working on narrow urban sites with limited staging areas.
Material passports are digital records that contain information about a product’s composition, environmental impact, and end‑of‑life options. In tall building projects, material passports enable designers to verify the sustainability credentials of each component, facilitating compliance with carbon‑budget targets. For example, a material passport for a steel beam may detail its recycled content, manufacturing energy use, and potential for future recycling. The adoption of material passports requires industry‑wide standardization and digital infrastructure that can integrate with building information modeling (BIM) platforms.
Low‑emissivity coating (low‑e) is a thin metallic layer applied to glass surfaces to reflect infrared radiation while allowing visible light to pass. This coating reduces heat gain in summer and heat loss in winter, improving the energy performance of the façade. In the case of the Willis Tower, low‑e glazing contributed to a 12 % reduction in cooling energy compared with standard double‑glazed units. The effectiveness of low‑e coatings can be compromised by surface contamination or damage, necessitating regular cleaning and maintenance to preserve optical properties.
Heat recovery ventilation (HRV) systems capture waste heat from exhaust air and transfer it to incoming fresh air, reducing the energy required for heating or cooling. In tall buildings, HRV can be implemented at each floor or centrally within the mechanical core. The Shanghai Tower incorporates a high‑capacity HRV system that recovers up to 70 % of exhaust heat, contributing to its overall energy efficiency. The design of HRV systems must account for pressure differentials caused by stack effect, ensuring that airflow rates are balanced throughout the vertical circulation path.
Demand‑controlled ventilation (DCV) adjusts the supply of fresh air based on real‑time occupancy or indoor air quality metrics, typically using CO₂ sensors. By providing ventilation only when needed, DCV reduces unnecessary fan power consumption. The Kohn Pedersen Fox (KPF) design for the 53 West building in New York employs DCV across its office floors, achieving a reduction of up to 15 % in ventilation energy. The challenge lies in sensor placement and calibration to accurately reflect occupancy patterns, especially in mixed‑use spaces where occupancy can be highly variable.
Occupancy sensors are devices that detect the presence of people through motion, infrared, or ultrasonic signals. In skyscrapers, occupancy sensors are integrated with lighting and HVAC controls to enable zone‑level energy optimization. For instance, the Taipei 101 tower uses a network of occupancy sensors that trigger lighting dimming and HVAC setback in unoccupied conference rooms, achieving measurable energy savings. Sensor reliability can be affected by high‑rise environmental conditions such as temperature extremes and dust, requiring robust hardware selection and periodic maintenance.
Building information modeling (BIM) is a digital representation of a building’s physical and functional characteristics. BIM serves as a collaborative platform that integrates architectural, structural, mechanical, and sustainability data. In the context of sustainable skyscraper design, BIM enables the embedding of LCA data, embodied carbon metrics, and energy simulation results directly into the model, allowing for real‑time performance analysis. The use of BIM in the construction of the Kingdom Tower in Saudi Arabia facilitated coordination among multiple international consultants, ensuring that sustainability targets were met throughout the design and construction phases. The primary barrier to BIM adoption is the need for skilled personnel and the alignment of data standards across different disciplines.
Performance metrics are quantitative indicators used to assess a building’s sustainability outcomes. Common metrics include energy use intensity (EUI), water use intensity (WUI), greenhouse‑gas emissions per floor area, and occupant satisfaction scores. For skyscrapers, metrics such as vertical energy distribution and core‑to‑perimeter efficiency become relevant, reflecting the unique energy flows within tall structures. The use of dashboards that compile these metrics in real time supports facility managers in identifying inefficiencies and implementing corrective actions. Defining appropriate benchmarks for high‑rise buildings can be challenging due to the lack of comparable reference data.
Embodied energy is the total amount of energy consumed in the extraction, processing, transportation, and installation of building materials. It is expressed in megajoules per kilogram (MJ/kg) or kilowatt‑hours per kilogram (kWh/kg). In the lifecycle of a skyscraper, embodied energy can represent a significant portion of total energy consumption, especially during the initial construction phase. Selecting materials with lower embodied energy, such as high‑strength steel with high recycled content, can substantially reduce the building’s overall environmental impact. However, accurate embodied energy data is often unavailable for specialized high‑rise components, making it difficult to conduct comprehensive assessments.
Operational energy refers to the energy used for heating, cooling, ventilation, lighting, and equipment during the building’s occupancy period. For tall buildings, operational energy typically dominates the lifecycle carbon footprint, making energy efficiency measures crucial. Strategies such as high‑performance glazing, efficient HVAC systems, and smart controls directly influence operational energy consumption. The Burj Khalifa, despite its immense size, has achieved notable operational energy reductions through a combination of district cooling, efficient lighting, and advanced building automation. The main challenge is that operational energy demand can fluctuate significantly due to occupancy changes, external climate variability, and evolving technology standards.
Resilience in sustainable skyscraper design encompasses the ability of the building to withstand and recover from adverse events such as extreme weather, seismic activity, and power outages. Resilient design incorporates redundant systems, robust structural frameworks, and adaptive façades that can respond to changing environmental conditions. The design of the One World Trade Center includes a reinforced concrete core and a façade system that can be retrofitted with additional shading devices if climate patterns shift. Integrating resilience with sustainability requires careful trade‑offs; for example, adding redundant mechanical systems may increase embodied carbon, necessitating a holistic evaluation of overall impact.
Climate adaptation strategies focus on adjusting building performance to the anticipated impacts of climate change, such as higher temperatures, increased humidity, and more intense storms. In skyscrapers, climate adaptation may involve selecting façade materials that can tolerate higher UV exposure, designing drainage systems that handle larger rainfall events, and incorporating cooling strategies that remain effective under higher outdoor temperatures. The Guangzhou CTF Finance Centre employs a combination of external shading, high‑performance glazing, and a high‑capacity cooling system designed to operate efficiently under projected future climate scenarios. The difficulty lies in forecasting precise climate trajectories and ensuring that adaptation measures remain cost‑effective over the building’s lifespan.
Renewable energy certificates (RECs) and green power purchase agreements (PPAs) are market mechanisms that allow skyscrapers to offset residual emissions by supporting renewable generation elsewhere. When on‑site renewable generation is insufficient, a building can procure RECs to claim the environmental benefits of renewable electricity produced off‑site. The World Trade Center in New York has entered into a green PPA that supplies the building with renewable electricity sourced from a wind farm in the Midwest, effectively reducing its net carbon footprint. The challenge with RECs is ensuring additionality—that the renewable projects would not have occurred without the purchase—and avoiding double‑counting of environmental claims.
Zero‑energy is an aspirational target that extends beyond net‑zero to indicate that a building’s total energy consumption is fully supplied by renewable sources, with no net import of non‑renewable energy. Achieving zero‑energy status in a skyscraper demands an aggressive reduction of operational loads, maximized on‑site renewable generation, and often the integration of energy storage solutions such as lithium‑ion batteries or thermal storage. The Shanghai Tower’s goal of zero‑energy operation includes a combination of high‑efficiency HVAC, a double‑skin façade, integrated photovoltaics, and a 10 MW‑hour battery system. The principal obstacles are the high initial capital costs, the need for reliable long‑term storage, and the variability of renewable generation at high altitudes.
Energy‑plus design goes a step further by producing more energy than the building consumes, allowing surplus electricity to be exported to the grid. In tall building contexts, energy‑plus strategies may involve large‑scale façade photovoltaics, wind turbines, and the use of waste heat recovery to power absorption chillers. The Pearl River Tower’s façade incorporates photovoltaic modules that generate electricity exceeding the building’s internal demand during peak solar periods, enabling export to the local grid. Realizing energy‑plus performance requires sophisticated energy management, accurate forecasting, and often, regulatory frameworks that permit net export of electricity.
Carbon‑negative construction aims to remove more CO₂ from the atmosphere than is emitted over the building’s lifecycle. This can be achieved through the use of carbon‑sequestering materials such as engineered timber, bio‑based composites, and the incorporation of carbon‑capture technologies within the construction process. The proposed timber “skyscraper” in Vancouver plans to use cross‑laminated timber (CLT) with a carbon storage capacity that exceeds the embodied carbon of all other materials combined. Achieving carbon‑negative status is challenging due to limited availability of suitable low‑carbon materials at the scale required for super‑tall structures and the need for rigorous verification of carbon sequestration claims.
Smart façade systems combine sensors, actuators, and control algorithms to dynamically adjust the building envelope in response to environmental conditions. A smart façade may alter its shading angle, change its thermal conductivity, or switch between transparent and opaque states using electrochromic technology. The Al Hamra Tower in Kuwait features a smart façade that reduces solar heat gain during the hottest part of the day, while allowing maximum daylight during cooler periods. The integration of smart façades demands reliable communication networks, robust control logic, and maintenance plans to address potential failures of moving parts.
District energy refers to the supply of heating, cooling, or electricity from a centralized plant to multiple buildings within a defined area. Tall buildings can tap into district heating and cooling networks to reduce the need for on‑site boilers and chillers, thereby cutting both operational emissions and embodied carbon associated with equipment manufacturing. The Helsinki Energy system provides district cooling to several high‑rise office towers, using waste heat from industrial processes to meet cooling demand. The main barrier to district energy adoption is the need for extensive infrastructure, legal agreements, and coordination with municipal authorities.
Green certification programs such as LEED, BREEAM, and the WELL Building Standard provide frameworks for measuring and recognizing sustainable performance. For skyscrapers, achieving high certification levels often requires a comprehensive approach that addresses energy efficiency, water conservation, indoor environmental quality, and material selection. The Salesforce Tower in San Francisco achieved LEED Platinum by integrating high‑performance glazing, rainwater harvesting, a robust recycling program, and an advanced BMS. The certification process can be resource‑intensive, requiring detailed documentation, third‑party verification, and ongoing performance monitoring to maintain compliance.
Carbon budgeting is the practice of allocating a specific amount of allowable carbon emissions to different phases of a project, such as design, construction, and operation. In tall building projects, a carbon budget may be divided between embodied carbon (material‑related) and operational carbon (energy‑related). By establishing a carbon budget early, designers can make informed trade‑offs, such as selecting higher‑cost, low‑carbon materials to stay within the allocated embodied carbon limit. The Edge Oslo used a carbon budgeting process that guided the selection of prefabricated steel components, ensuring that the total embodied carbon remained within the target range. Implementing carbon budgets requires accurate emissions data, stakeholder alignment, and often, the willingness to accept higher upfront costs for long‑term environmental benefits.
Zero‑carbon design aspires to eliminate all carbon emissions associated with a building’s lifecycle, including both operational and embodied sources. Achieving zero‑carbon status in a skyscraper involves a combination of low‑carbon material choices, renewable energy generation, energy storage, and possibly the purchase of carbon offsets for residual emissions. The concept is still emerging, with pilot projects such as the Zero‑Carbon Tower in Tokyo exploring the feasibility of integrating carbon‑capture concrete, extensive solar façades, and advanced energy storage. The principal challenges are the high cost, limited availability of truly zero‑carbon materials at scale, and the need for comprehensive verification methods.
Performance‑based design shifts the focus from prescriptive specifications to target performance outcomes, such as an EUI threshold or a specific daylight autonomy level. In skyscrapers, performance‑based design enables architects to explore innovative forms and façade systems, provided that they meet the established sustainability criteria. The design of the Lotte World Tower employed performance‑based modeling to achieve a 30 % reduction in cooling load compared with a conventional design, allowing for a more expressive silhouette. The difficulty lies in translating performance targets into constructible details and ensuring that the design team possesses the analytical tools to verify compliance throughout the design and construction phases.
Thermal comfort is a measure of occupant satisfaction with the indoor temperature, humidity, and air movement. Achieving thermal comfort in a high‑rise building requires a balanced approach that integrates passive measures, such as shading and thermal mass, with active HVAC controls. The use of individualized comfort control systems, where occupants can adjust local temperature set points, has been demonstrated in the Shanghai Tower, improving occupant satisfaction while maintaining overall energy efficiency. The challenge is to prevent localized over‑conditioning, which can increase energy consumption if not properly coordinated with the central BMS.
Indoor environmental quality (IEQ) encompasses factors such as air quality, lighting, acoustics, and thermal comfort. High‑rise office towers often experience IAQ challenges due to the large volume of air that must be conditioned and circulated. Advanced filtration, demand‑controlled ventilation, and the use of low‑emitting materials help maintain healthy indoor environments. The Willis Tower’s recent retrofit included upgraded air filtration systems that reduced particulate concentrations by 45 % and improved occupant health outcomes. Managing IEQ in skyscrapers also requires continuous monitoring and maintenance to ensure that sensor drift or equipment degradation does not compromise indoor conditions.
Acoustic performance is particularly important in tall, mixed‑use buildings where residential, office, and hospitality functions coexist. Strategies to improve acoustic performance include the use of double‑leaf partitions, resilient mounting of mechanical equipment, and the incorporation of sound‑absorbing finishes. The Council Tower in Hong Kong employs a core‑and‑shell configuration with acoustic insulation in the perimeter walls, reducing transmitted noise levels by 12 dB. The challenge is that acoustic solutions often add thickness to the building envelope, potentially impacting usable floor area and increasing material usage.
Water‑use efficiency is achieved through low‑flow fixtures, sensor‑activated faucets, and greywater reuse. In high‑rise buildings, the distribution of water to upper floors can be energy‑intensive due to pumping requirements. By reducing overall water demand, the building can lower its pumping energy consumption. The Taipei 101 tower installed ultra‑low‑flow faucets and dual‑flush toilets, achieving a 35 % reduction in water consumption. The integration of water‑efficiency measures must consider the pressure requirements of high‑rise plumbing systems and the need for pressure‑boosting stations.
Smart grid interaction enables skyscrapers to communicate with the electrical grid, responding to demand‑response signals, price fluctuations, and renewable generation availability. By participating in demand‑response programs, a tall building can reduce its peak load, earning incentives and contributing to grid stability. The One World Trade Center’s BMS can curtail non‑critical loads during grid emergencies, demonstrating effective smart‑grid integration. The primary barrier is the need for compatible communication protocols, cybersecurity safeguards, and regulatory approval for load‑shedding activities.
Energy storage technologies, such as batteries, thermal storage, and compressed air, allow skyscrapers to store excess renewable energy for later use, smoothing out supply‑demand mismatches. The Shanghai Tower incorporates a thermal energy storage system that captures chilled water during off‑peak hours, providing cooling during peak demand periods. Battery storage can also support backup power for critical systems, enhancing resilience. The challenge is the high cost and limited lifespan of battery systems, as well as the spatial constraints for installing large storage volumes within the building’s core.
Renewable material sourcing emphasizes the procurement of building products that are derived from renewable resources, such as timber, bamboo, or bio‑based polymers. In the context of tall buildings, renewable material sourcing can reduce embodied carbon and support sustainable forestry practices. The proposed “Timber Tower” in Vancouver utilizes cross‑laminated timber panels sourced from certified sustainable forests, achieving a significantly lower embodied carbon profile compared with conventional steel and concrete. The limitations include the availability of high‑strength renewable materials that meet the structural demands of super‑tall structures and the need for fire‑rating compliance.
Hybrid ventilation combines natural and mechanical ventilation to optimize indoor air quality while minimizing energy use. In skyscrapers, hybrid ventilation can be achieved through operable windows, atria, and stack‑effect driven airflow, supplemented by mechanical fans when natural forces are insufficient. The KfW Westarkade employs a hybrid system that uses night-time natural ventilation to flush heat from the building, reducing daytime cooling loads. Designing hybrid systems for tall buildings requires careful analysis of wind pressures, stack effect, and the interaction with the building’s envelope to avoid unwanted drafts or pressure imbalances.
Adaptive reuse refers to the conversion of existing structures for new purposes, extending the useful life of the building and preserving embodied carbon. While adaptive reuse is more common in low‑rise contexts, there are examples of tall buildings undergoing functional transformations, such as converting office towers into mixed‑use residential complexes. The transformation of the former Sears Tower into a mixed‑use development demonstrates how adaptive reuse can reduce the need for new construction materials, thereby lowering overall carbon impact. The key challenges include retrofitting existing structural systems to meet new load requirements, upgrading mechanical systems to modern standards, and navigating heritage preservation constraints.
Performance‑verification testing involves post‑occupancy measurement of energy use, indoor environmental quality, and system operation to confirm that design predictions are realized. In skyscrapers, verification testing can be conducted at the floor level to identify deviations and implement corrective measures. The Empire State Building’s retrofit program included extensive performance verification, leading to a 38 % reduction in energy use after adjustments to the HVAC controls. The difficulty lies in the complexity of monitoring a large number of zones and the need for sophisticated data analytics to interpret the results.
Net‑positive design seeks to create a building that contributes more resources—such as energy, water, or biodiversity—than it consumes. In the tall building arena, net‑positive concepts may involve integrating extensive vertical gardens that provide habitat for pollinators, generating surplus renewable energy, and harvesting rainwater for landscape irrigation. The One Central Park tower’s combination of a living wall, solar panels, and water recycling illustrates a net‑positive approach. Realizing net‑positive outcomes requires a holistic design strategy, interdisciplinary collaboration, and often, innovative financing models to support the additional upfront investment.
Resilient façade design accounts for the ability of the building envelope to withstand extreme weather events, such as high wind speeds, hail, and intense solar radiation. Materials such as impact‑resistant glass, self‑cleaning coatings, and corrosion‑resistant metal panels enhance the durability of the façade. The Burj
Key takeaways
- The primary challenge lies in balancing the high energy intensity of tall structures with limited roof area for solar capture, often requiring innovative vertical integration of photovoltaic modules within the curtain wall.
- Designers mitigate embodied carbon by selecting low‑carbon materials such as high‑strength steel with recycled content, engineered timber, or geopolymer concrete, and by optimizing structural systems to reduce material volumes.
- The primary difficulty in LCA for skyscrapers is the need for precise data on high‑rise specific components, such as tuned mass dampers or sky lobbies, which are often not covered in standard LCA databases.
- The challenge for passive design in skyscrapers is achieving a balance between architectural expression and performance, as overly complex envelopes can increase construction costs and maintenance demands.
- In the case of the Shanghai World Financial Center, the double‑skin façade incorporates operable vents that allow the cavity to purge heat during hot periods, effectively reducing cooling demand by up to 20 %.
- The integration of thin‑film solar modules into the façade of the Taipei 101 tower demonstrates how vertical surfaces can contribute to the building’s electricity supply without compromising aesthetics.
- The Strata Tower in Chicago experimented with a series of small‑scale VAWTs mounted on the building’s roof, achieving an estimated 5 % contribution to the tower’s total electricity demand.