
Sustainable Design Integration
Sustainable design integration is a crucial aspect of Building Information Modeling for Sustainability, as it enables architects, engineers, and builders to create structures that minimize environmental impact while promoting occupant healt…
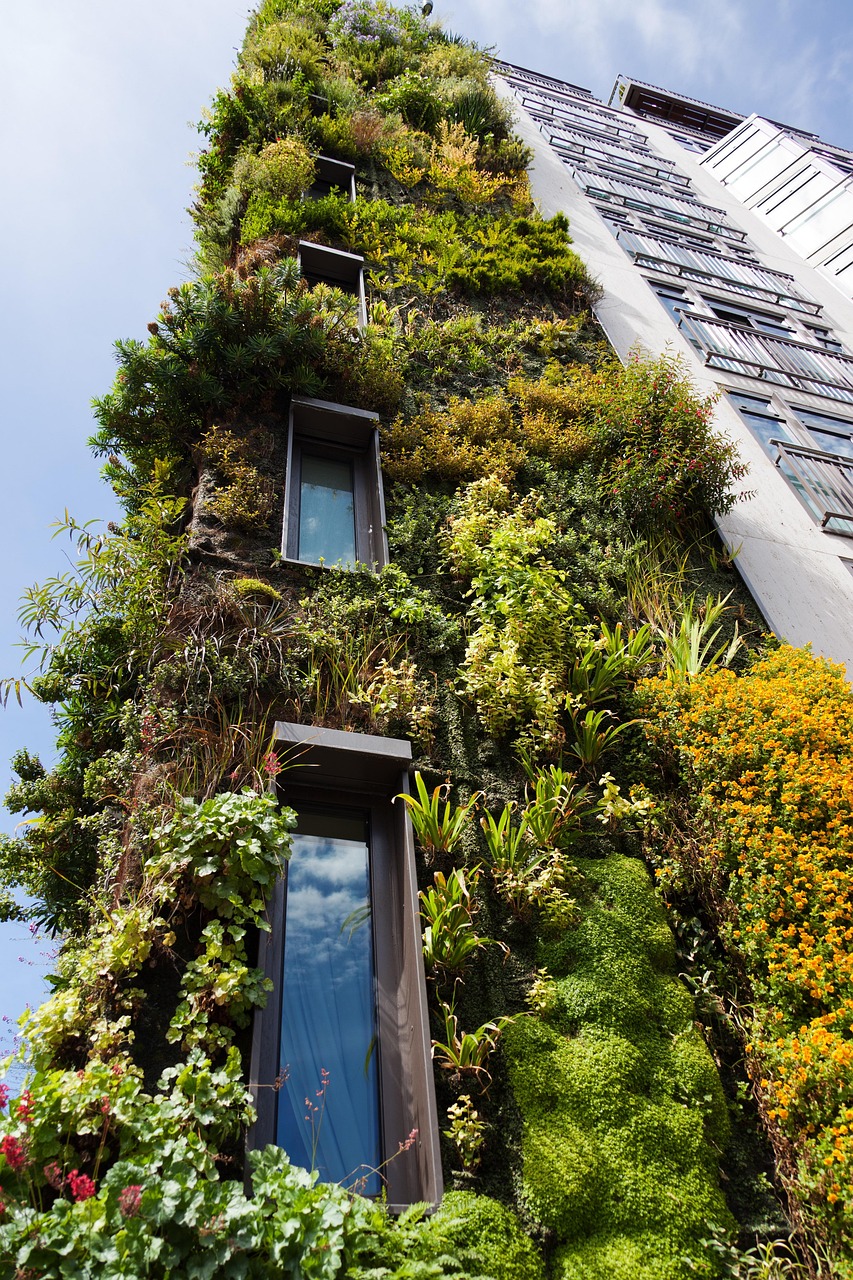
Sustainable design integration is a crucial aspect of Building Information Modeling for Sustainability, as it enables architects, engineers, and builders to create structures that minimize environmental impact while promoting occupant health and well-being. A key concept in sustainable design is energy efficiency, which involves using various strategies to reduce the amount of energy required to power a building. This can be achieved through the use of insulation materials, double-glazed windows, and solar panels. For instance, a building can be designed with a passive solar system, which uses large south-facing windows to capture natural light and heat during the winter months, reducing the need for artificial lighting and heating.
Another important term in sustainable design is green building, which refers to the practice of creating structures that are environmentally responsible and sustainable throughout their entire lifecycle. This includes the use of recycled materials, low-VOC paints, and energy-efficient systems. Green buildings can also incorporate rainwater harvesting systems, which collect and store rainwater for non-potable uses such as flushing toilets and irrigation. For example, a green building might use a greywater system, which treats and reuses wastewater from sinks, showers, and washing machines for irrigation and other non-potable purposes.
Sustainable design also involves considering the indoor air quality of a building, which can be impacted by factors such as ventilation rates, air filtration systems, and the use of low-VOC materials. A well-designed ventilation system can help remove pollutants and moisture from the air, improving occupant health and productivity. Additionally, natural ventilation strategies such as windcatchers and solar chimneys can be used to reduce the need for mechanical ventilation systems.
The concept of embodied energy is also important in sustainable design, as it refers to the energy required to extract, process, and transport building materials. Architects and builders can reduce embodied energy by specifying locally sourced materials, recycled materials, and materials with low embodied energy values. For instance, a building might be constructed using reclaimed wood, low-carbon concrete, and recycled glass. The use of building information modeling (BIM) software can also help designers and builders optimize material usage and reduce waste.
A key challenge in sustainable design is balancing energy efficiency with cost effectiveness. While sustainable design strategies can save building owners and occupants money in the long run, they often require higher upfront costs. However, life cycle costing analysis can help designers and builders evaluate the long-term costs and benefits of different design options. For example, a solar panel system might have a higher initial cost than a traditional roofing material, but it can provide significant energy savings over its lifespan.
Sustainable design also involves considering the water efficiency of a building, which can be achieved through the use of low-flow fixtures, greywater systems, and rainscreen cladding. A well-designed water efficiency system can help reduce water consumption, lower water bills, and minimize the environmental impact of water treatment and disposal. Additionally, water harvesting systems can be used to collect and store rainwater for non-potable uses, reducing the demand on municipal water supplies.
The concept of resilience is also important in sustainable design, as it refers to the ability of a building to withstand and recover from natural disasters, climate change, and other disruptions. Architects and builders can design buildings with resilient materials and systems, such as flood-resistant construction, seismic-resistant design, and hurricane-resistant roofing. For instance, a building might be designed with a floating foundation system, which allows it to rise and fall with floodwaters, reducing the risk of damage and displacement.
In addition to these concepts, sustainable design also involves considering the social and economic impacts of a building on its occupants and the surrounding community. This can include factors such as accessibility, affordability, and community engagement. For example, a building might be designed with accessible entrances, affordable housing units, and community spaces, promoting social equity and community well-being.
The use of building information modeling (BIM) software is also crucial in sustainable design, as it enables architects, engineers, and builders to create detailed digital models of buildings and analyze their performance. BIM software can be used to simulate energy efficiency, water usage, and indoor air quality, helping designers and builders optimize building performance and reduce environmental impact. Additionally, BIM software can be used to create virtual reality models, which can help stakeholders visualize and interact with building designs, improving communication and collaboration.
A key challenge in sustainable design is integrating multiple design strategies and systems, which can be complex and time-consuming. However, the use of integrated design processes can help architects, engineers, and builders work together more effectively, ensuring that sustainable design principles are incorporated into every stage of the design and construction process. For instance, an integrated design team might include architects, engineers, landscape architects, and contractors, all working together to create a comprehensive and sustainable design.
Sustainable design also involves considering the lifecycle of a building, from siting and design to construction and operation. This can include factors such as deconstruction, recycling, and reuse, which can help reduce waste and minimize environmental impact. For example, a building might be designed with deconstructable components, which can be easily disassembled and reused or recycled at the end of their lifespan.
The concept of biophilia is also important in sustainable design, as it refers to the human tendency to seek connections with nature. Architects and builders can design buildings that incorporate natural materials, daylighting, and views, promoting occupant health and well-being. For instance, a building might be designed with a green roof, which provides insulation, reduces stormwater runoff, and creates habitats for local wildlife.
In addition to these concepts, sustainable design also involves considering the transportation impacts of a building, including parking, walkability, and bikeability. Architects and builders can design buildings with accessible transportation options, such as public transit connections, pedestrian-friendly streets, and bike lanes, reducing the need for personal vehicles and promoting more sustainable transportation modes.
The use of commissioning processes is also crucial in sustainable design, as it ensures that building systems are installed, tested, and functioning as intended. Commissioning involves verifying that building systems meet design specifications, testing system performance, and training building operators and occupants. This can help reduce energy consumption, water usage, and waste generation, while improving occupant health and productivity.
A key challenge in sustainable design is balancing competing design priorities, such as energy efficiency, cost effectiveness, and aesthetics. However, the use of multi-criteria decision analysis can help designers and builders evaluate and prioritize different design options, ensuring that sustainable design principles are integrated into every stage of the design and construction process. For instance, a multi-criteria decision analysis might involve evaluating design options based on energy efficiency, cost, aesthetics, and occupant comfort, helping designers and builders make informed decisions that balance competing priorities.
Sustainable design also involves considering the policy and regulatory context, including building codes, zoning ordinances, and environmental regulations. Architects and builders can design buildings that meet or exceed code requirements, while also incorporating sustainable design strategies and materials. For example, a building might be designed to meet LEED certification standards, which provide a framework for sustainable design and construction.
The concept of materiality is also important in sustainable design, as it refers to the environmental and socio-economic impacts of building materials. Architects and builders can specify sustainable materials, such as reclaimed wood, recycled glass, and low-carbon concrete, reducing the environmental impact of building construction and operation. For instance, a building might be constructed using locally sourced materials, recycled materials, and materials with low embodied energy values.
In addition to these concepts, sustainable design also involves considering the occupant experience, including comfort, health, and productivity. Architects and builders can design buildings with natural lighting, ventilation, and thermal comfort, promoting occupant well-being and performance. For example, a building might be designed with a biophilic design, which incorporates natural materials, daylighting, and views, promoting occupant health and productivity.
The use of simulation tools is also crucial in sustainable design, as it enables architects, engineers, and builders to analyze and optimize building performance. Simulation tools can be used to model energy efficiency, water usage, and indoor air quality, helping designers and builders identify areas for improvement and optimize building design. Additionally, simulation tools can be used to create virtual reality models, which can help stakeholders visualize and interact with building designs, improving communication and collaboration.
A key challenge in sustainable design is integrating sustainable design principles into existing buildings, which can be complex and costly. However, the use of retrofitting strategies can help building owners and managers improve the sustainability of existing buildings, reducing energy consumption, water usage, and waste generation. For instance, a building might be retrofitted with energy-efficient lighting, insulation, and windows, reducing energy consumption and improving occupant comfort.
Sustainable design also involves considering the community context, including social and economic impacts. Architects and builders can design buildings that promote community engagement, social equity, and economic development, while also incorporating sustainable design strategies and materials. For example, a building might be designed with community spaces, affordable housing units, and local business opportunities, promoting community well-being and social equity.
The concept of resilience is also important in sustainable design, as it refers to the ability of a building to withstand and recover from natural disasters, climate change, and other disruptions. Architects and builders can design buildings with resilient materials and systems, such as flood-resistant construction, seismic-resistant design, and hurricane-resistant roofing. For instance, a building might be designed with a floating foundation system, which allows it to rise and fall with floodwaters, reducing the risk of damage and displacement.
In addition to these concepts, sustainable design also involves considering the stakeholder engagement, including community involvement, occupant participation, and stakeholder feedback. Architects and builders can engage with stakeholders throughout the design and construction process, ensuring that sustainable design principles are incorporated into every stage of the project. For example, a stakeholder engagement process might involve community meetings, occupant surveys, and stakeholder workshops, helping designers and builders understand stakeholder needs and priorities.
The use of benchmarking tools is also crucial in sustainable design, as it enables architects, engineers, and builders to evaluate and compare building performance. Benchmarking tools can be used to track energy efficiency, water usage, and indoor air quality, helping designers and builders identify areas for improvement and optimize building design. Additionally, benchmarking tools can be used to create performance metrics, which can help stakeholders evaluate and compare building performance.
A key challenge in sustainable design is balancing competing design priorities, such as energy efficiency, cost effectiveness, and aesthetics. However, the use of integrated design processes can help designers and builders work together more effectively, ensuring that sustainable design principles are incorporated into every stage of the design and construction process. For instance, an integrated design team might include architects, engineers, landscape architects, and contractors, all working together to create a comprehensive and sustainable design.
Sustainable design also involves considering the lifecycle of a building, from siting and design to construction and operation. This can include factors such as deconstruction, recycling, and reuse, which can help reduce waste and minimize environmental impact. For example, a building might be designed with deconstructable components, which can be easily disassembled and reused or recycled at the end of their lifespan.
The concept of materiality is also important in sustainable design, as it refers to the environmental and socio-economic impacts of building materials. Architects and builders can specify sustainable materials, such as reclaimed wood, recycled glass, and low-carbon concrete, reducing the environmental impact of building construction and operation. For instance, a building might be constructed using locally sourced materials, recycled materials, and materials with low embodied energy values.
In addition to these concepts, sustainable design also involves considering the occupant experience, including comfort, health, and productivity. Architects and builders can design buildings with natural lighting, ventilation, and thermal comfort, promoting occupant well-being and performance. For example, a building might be designed with a biophilic design, which incorporates natural materials, daylighting, and views, promoting occupant health and productivity.
The use of simulation tools is also crucial in sustainable design, as it enables architects, engineers, and builders to analyze and optimize building performance. Simulation tools can be used to model energy efficiency, water usage, and indoor air quality, helping designers and builders identify areas for improvement and optimize building design. Additionally, simulation tools can be used to create virtual reality models, which can help stakeholders visualize and interact with building designs, improving communication and collaboration.
A key challenge in sustainable design is integrating sustainable design principles into existing buildings, which can be complex and costly. However, the use of retrofitting strategies can help building owners and managers improve the sustainability of existing buildings, reducing energy consumption, water usage, and waste generation. For instance, a building might be retrofitted with energy-efficient lighting, insulation, and windows, reducing energy consumption and improving occupant comfort.
Sustainable design also involves considering the community context, including social and economic impacts. Architects and builders can design buildings that promote community engagement, social equity, and economic development, while also incorporating sustainable design strategies and materials. For example, a building might be designed with community spaces, affordable housing units, and local business opportunities, promoting community well-being and social equity.
The concept of resilience is also important in sustainable design, as it refers to the ability of a building to withstand and recover from natural disasters, climate change, and other disruptions. Architects and builders can design buildings with resilient materials and systems, such as flood-resistant construction, seismic-resistant design, and hurricane-resistant roofing. For instance, a building might be designed with a floating foundation system, which allows it to rise and fall with floodwaters, reducing the risk of damage and displacement.
In addition to these concepts, sustainable design also involves considering the stakeholder engagement, including community involvement, occupant participation, and stakeholder feedback. Architects and builders can engage with stakeholders throughout the design and construction process, ensuring that sustainable design principles are incorporated into every stage of the project. For example, a stakeholder engagement process might involve community meetings, occupant surveys, and stakeholder workshops, helping designers and builders understand stakeholder needs and priorities.
The use of benchmarking tools is also crucial in sustainable design, as it enables architects, engineers, and builders to evaluate and compare building performance. Benchmarking tools can be used to track energy efficiency, water usage, and indoor air quality, helping designers and builders identify areas for improvement and optimize building design. Additionally, benchmarking tools can be used to create performance metrics, which can help stakeholders evaluate and compare building performance.
A key challenge in sustainable design is balancing competing design priorities, such as energy efficiency, cost effectiveness, and aesthetics. However, the use of integrated design processes can help designers and builders work together more effectively, ensuring that sustainable design principles are incorporated into every stage of the design and construction process. For instance, an integrated design team might include architects, engineers, landscape architects, and contractors, all working together to create a comprehensive and sustainable design.
Sustainable design also involves considering the lifecycle of a building, from siting and design to construction and operation. This can include factors such as deconstruction, recycling, and reuse, which can help reduce waste and minimize environmental impact. For example, a building might be designed with deconstructable components, which can be easily disassembled and reused or recycled at the end of their lifespan.
The concept of materiality is also important in sustainable design, as it refers to the environmental and socio-economic impacts of building materials. Architects and builders can specify sustainable materials, such as reclaimed wood, recycled glass, and low-carbon concrete, reducing the environmental impact of building construction and operation. For instance, a building might be constructed using locally sourced materials, recycled materials, and materials with low embodied energy values.
In addition to these concepts, sustainable design also involves considering the occupant experience, including comfort, health, and productivity. Architects and builders can design buildings with natural lighting, ventilation, and thermal comfort, promoting occupant well-being and performance. For example, a building might be designed with a biophilic design, which incorporates natural materials, daylighting, and views, promoting occupant health and productivity.
The use of simulation tools is also crucial in sustainable design, as it enables architects, engineers, and builders to analyze and optimize building performance. Simulation tools can be used to model energy efficiency, water usage, and indoor air quality, helping designers and builders identify areas for improvement and optimize building design. Additionally, simulation tools can be used to create virtual reality models, which can help stakeholders visualize and interact with building designs, improving communication and collaboration.
A key challenge in sustainable design is integrating sustainable design principles into existing buildings, which can be complex and costly. However, the use of retrofitting strategies can help building owners and managers improve the sustainability of existing buildings, reducing energy consumption, water usage, and waste generation. For instance, a building might be retrofitted with energy-efficient lighting, insulation, and windows, reducing energy consumption and improving occupant comfort.
Sustainable design also involves considering the community context, including social and economic impacts. Architects and builders can design buildings that promote community engagement, social equity, and economic development, while also incorporating sustainable design strategies and materials. For example, a building might be designed with community spaces, affordable housing units, and local business opportunities, promoting community well-being and social equity.
The concept of resilience is also important in sustainable design, as it refers to the ability of a building to withstand and recover from natural disasters, climate change, and other disruptions. Architects and builders can design buildings with resilient materials and systems, such as flood-resistant construction, seismic-resistant design, and hurricane-resistant roofing. For instance, a building might be designed with a floating foundation system, which allows it to rise and fall with floodwaters, reducing the risk of damage and displacement.
In addition to these concepts, sustainable design also involves considering the stakeholder engagement, including community involvement, occupant participation, and stakeholder feedback. Architects and builders can engage with stakeholders throughout the design and construction process, ensuring that sustainable design principles are incorporated into every stage of the project. For example, a stakeholder engagement process might involve community meetings, occupant surveys, and stakeholder workshops, helping designers and builders understand stakeholder needs and priorities.
The use of benchmarking tools is also crucial in sustainable design, as it enables architects, engineers, and builders to evaluate and compare building performance. Benchmarking tools can be used to track energy efficiency, water usage, and indoor air quality, helping designers and builders identify areas for improvement and optimize building design. Additionally, benchmarking tools can be used to create performance metrics, which can help stakeholders evaluate and compare building performance.
A key challenge in sustainable design is balancing competing design priorities, such as energy efficiency, cost effectiveness, and aesthetics. However, the use of integrated design processes can help designers and builders work together more effectively, ensuring that sustainable design principles are incorporated into every stage of the design and construction process. For instance, an integrated design team might include architects, engineers, landscape architects, and contractors, all working together to create a comprehensive and sustainable design.
Sustainable design also involves considering the lifecycle of a building, from siting and design to construction and operation. This can include factors such as deconstruction, recycling, and reuse, which can help reduce waste and minimize environmental impact. For example, a building might be designed with deconstructable components, which can be easily disassembled and reused or recycled at the end of their lifespan.
The concept of materiality is also important in sustainable design, as it refers to the environmental and socio-economic impacts of building materials. Architects and builders can specify sustainable materials, such as reclaimed wood, recycled glass, and low-carbon concrete, reducing the environmental impact of building construction and operation. For instance, a building might be constructed using locally sourced materials, recycled materials, and materials with low embodied energy values.
In addition to these concepts, sustainable design also involves considering the occupant experience, including comfort, health, and productivity. Architects and builders can design buildings with natural lighting, ventilation, and thermal comfort, promoting occupant well-being and performance. For example, a building might be designed with a biophilic design, which incorporates natural materials, daylighting, and views, promoting occupant health and productivity.
The use of simulation tools is also crucial in sustainable design, as it enables architects, engineers, and builders to analyze and optimize building performance. Simulation tools can be used to model energy efficiency, water usage, and indoor air quality, helping designers and builders identify areas for improvement and optimize building design. Additionally, simulation tools can be used to create virtual reality models, which can help stakeholders visualize and interact with building designs, improving communication and collaboration.
A key challenge in sustainable design is integrating sustainable design principles into existing buildings, which can be complex and costly. However, the use of retrofitting strategies can help building owners and managers improve the sustainability of existing buildings, reducing energy consumption, water usage, and waste generation. For instance, a building might be retrofitted with energy-efficient lighting, insulation, and windows, reducing energy consumption and improving occupant comfort.
Sustainable design also involves considering the community context, including social and economic impacts. Architects and builders can design buildings that promote community engagement, social equity, and economic development, while also incorporating sustainable design strategies and materials. For example, a building might be designed with community spaces, affordable housing units, and local business opportunities, promoting community well-being and social equity.
The concept of resilience is also important in sustainable design, as it refers to the ability of a building to withstand and recover from natural disasters, climate change, and other disruptions. Architects and builders can design buildings with resilient materials and systems, such as flood-resistant construction, seismic-resistant design, and hurricane-resistant roofing. For instance, a building might be designed with a floating foundation system, which allows it to rise and fall with floodwaters, reducing the risk of damage and displacement.
In addition to these concepts, sustainable design also involves considering the stakeholder engagement, including community involvement, occupant participation, and stakeholder feedback. Architects and builders can engage with stakeholders throughout the design and construction process, ensuring that sustainable design principles are incorporated into every stage of the project. For example, a stakeholder engagement process might involve community meetings, occupant surveys, and stakeholder workshops, helping designers and builders understand stakeholder needs and priorities.
The use of benchmarking tools is also crucial in sustainable design, as it enables architects, engineers, and builders to evaluate and compare building performance. Benchmarking tools can be used to track energy efficiency, water usage, and indoor air quality, helping designers and builders identify areas for improvement and optimize building design. Additionally, benchmarking tools can be used to create performance metrics, which can help stakeholders evaluate and compare building performance.
A key challenge in sustainable design is balancing competing design priorities, such as energy efficiency, cost effectiveness, and aesthetics. However, the use of integrated design processes can help designers and builders work together more effectively, ensuring that sustainable design principles are incorporated into every stage of the design and construction process. For instance, an integrated design team might include architects, engineers, landscape architects, and contractors, all working together to create a comprehensive and sustainable design.
Sustainable design also involves considering the lifecycle of a building, from siting and design to construction and operation. This can include factors such as deconstruction, recycling, and reuse, which can help reduce waste and minimize environmental impact. For example, a building might be designed with deconstructable components, which can be easily disassembled and reused or recycled at the end of their lifespan.
The concept of materiality is also important in sustainable design, as it refers to the environmental and socio-economic impacts of building materials. Architects and builders can specify sustainable materials, such as reclaimed wood, recycled glass, and low-carbon concrete, reducing the environmental impact of building construction and operation. For instance, a building might be constructed using locally sourced materials, recycled materials, and materials with low embodied energy values.
In addition to these concepts, sustainable design also involves considering the occupant experience, including comfort, health, and productivity. Architects and builders can design buildings with natural lighting, ventilation, and thermal comfort, promoting occupant well-being and performance. For example, a building might be designed with a biophilic design, which incorporates natural materials, daylighting, and views, promoting occupant health and productivity.
The use of simulation tools is also crucial in sustainable design, as it enables architects, engineers, and builders to analyze and optimize building performance. Simulation tools can be used to model energy efficiency, water usage, and indoor air quality, helping designers and builders identify areas for improvement and optimize building design. Additionally, simulation tools can be used to create virtual reality models, which can help stakeholders visualize and interact with building designs, improving communication and collaboration.
A key challenge in sustainable design is integrating sustainable design principles into existing buildings, which can be complex and costly. However, the use of retrofitting strategies can help building owners and managers improve the sustainability of existing buildings, reducing energy consumption, water usage, and waste generation. For instance, a building might be retrofitted with energy-efficient lighting, insulation, and windows, reducing energy consumption and improving occupant comfort.
Sustainable design also involves considering the community context, including social and economic impacts. Architects and builders can design buildings that promote community engagement, social equity, and economic development, while also incorporating sustainable design strategies and materials. For example, a building might be designed with community spaces, affordable housing units, and local business opportunities, promoting community well-being and social equity.
The concept of resilience is also important in sustainable design, as it refers to the ability of a building to withstand and recover from natural disasters, climate change, and other disruptions. Architects and builders can design buildings with resilient materials and systems, such as flood-resistant construction, seismic-resistant design, and hurricane-resistant roofing. For instance, a building might be designed with a floating foundation system, which allows it to rise and fall with floodwaters, reducing the risk of damage and displacement.
In addition to these concepts, sustainable design also involves considering the stakeholder engagement, including community
Key takeaways
- For instance, a building can be designed with a passive solar system, which uses large south-facing windows to capture natural light and heat during the winter months, reducing the need for artificial lighting and heating.
- Another important term in sustainable design is green building, which refers to the practice of creating structures that are environmentally responsible and sustainable throughout their entire lifecycle.
- Sustainable design also involves considering the indoor air quality of a building, which can be impacted by factors such as ventilation rates, air filtration systems, and the use of low-VOC materials.
- Architects and builders can reduce embodied energy by specifying locally sourced materials, recycled materials, and materials with low embodied energy values.
- For example, a solar panel system might have a higher initial cost than a traditional roofing material, but it can provide significant energy savings over its lifespan.
- Sustainable design also involves considering the water efficiency of a building, which can be achieved through the use of low-flow fixtures, greywater systems, and rainscreen cladding.
- Architects and builders can design buildings with resilient materials and systems, such as flood-resistant construction, seismic-resistant design, and hurricane-resistant roofing.