
Facility Layout And Space Management
Welcome to another episode of the HealthCareCourses podcast, brought to you by HealthCareCourses (An LSIB brand). I’m your host, Alex, and today we’re diving into a topic that’s the backbone of every efficient hospital, clinic, or wellness …
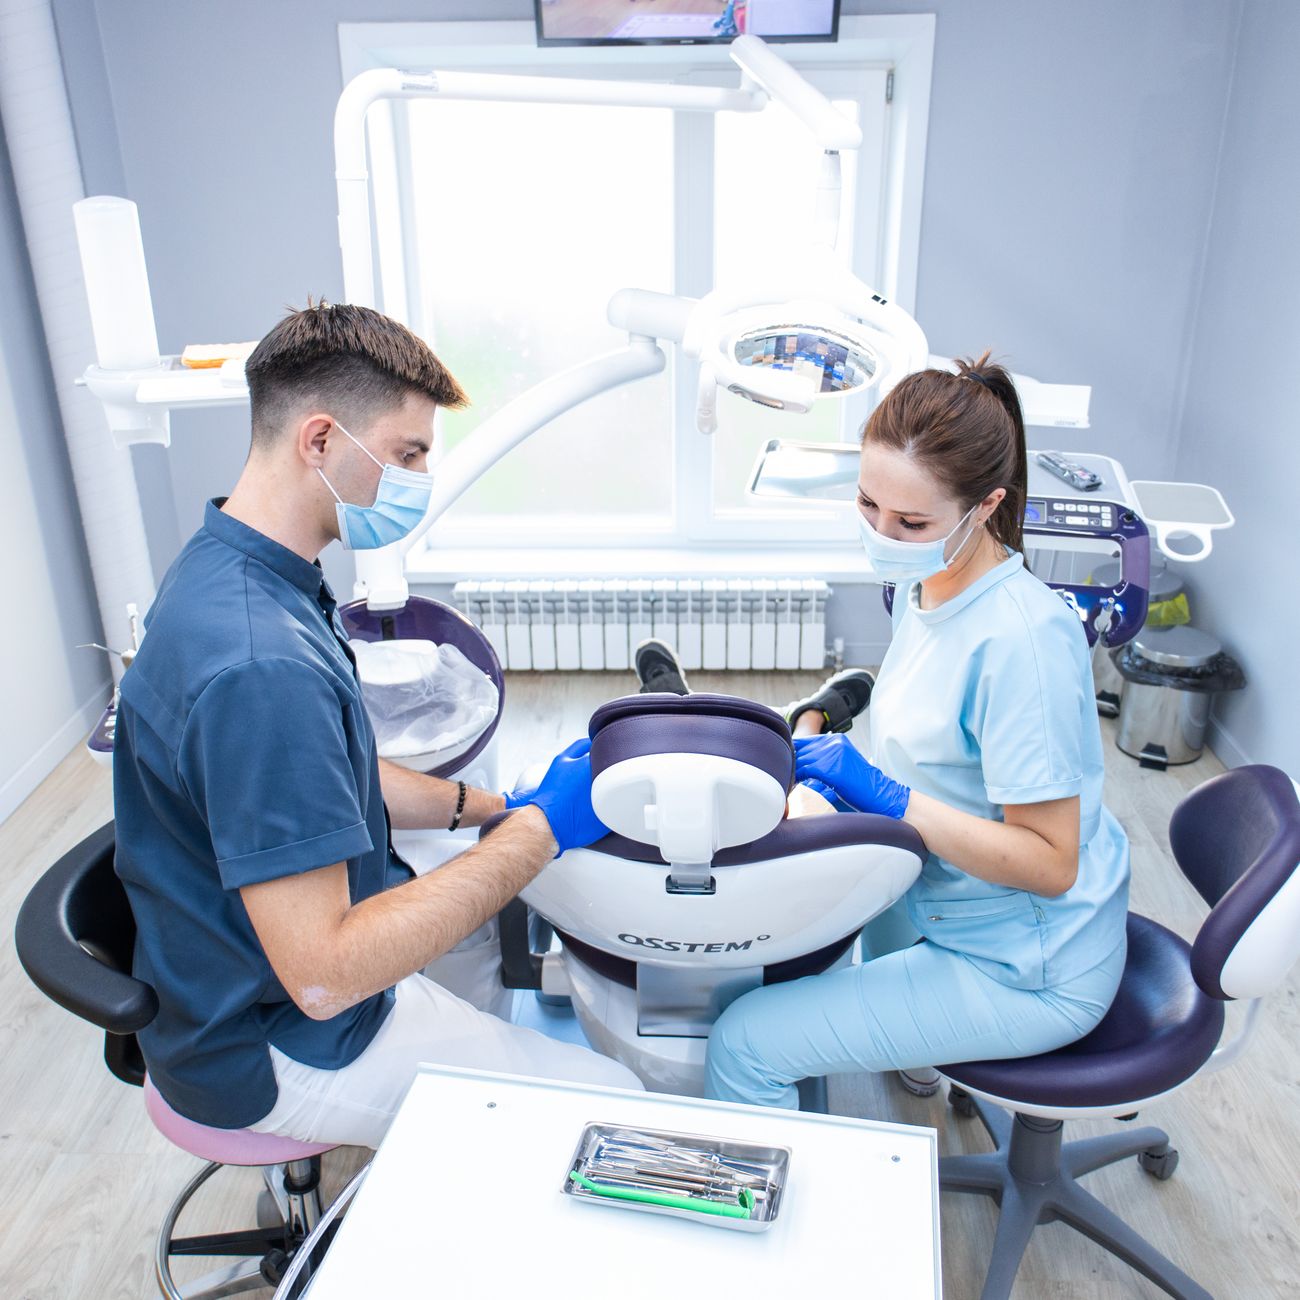
Photo from Pexels
Welcome to another episode of the HealthCareCourses podcast, brought to you by HealthCareCourses (An LSIB brand). I’m your host, Alex, and today we’re diving into a topic that’s the backbone of every efficient hospital, clinic, or wellness center—Facility Layout and Space Management. Imagine walking into a bustling emergency department where everything flows like a well‑orchestrated dance, or stepping into a primary care clinic where patients feel calm because every corner has been thoughtfully placed. That magic isn’t accidental; it’s the result of strategic design and meticulous space planning.
In this episode we’ll explore why facility layout matters more than ever, trace its evolution from the rigid, corridor‑heavy hospitals of the early 20th century to today’s patient‑centered, flexible environments, and give you concrete tools you can start using right away. Whether you’re a healthcare administrator, a design professional, a budding facilities manager, or simply someone curious about how spaces influence health outcomes, this conversation is for you.
Let’s start with a quick look back. In the 1900s, hospitals were often modeled after military barracks—long, linear corridors with rooms stacked one after another. The focus was on maximizing bed count, not on patient experience or staff efficiency. As medical technology advanced and patient expectations shifted, the industry began to rethink that layout. The 1970s introduced the concept of “functional zoning,” grouping similar services together to reduce travel distances for staff. By the 1990s, evidence‑based design entered the scene, showing that lighting, noise levels, and even the color of walls could impact recovery times. Today, we’re in an era where flexibility, sustainability, and wellness are at the forefront, and space management is a strategic advantage rather than a logistical chore.
So, why does this matter to you? A well‑designed layout can cut down on staff fatigue, improve patient flow, reduce infection risk, and even boost the bottom line. Think about it: if a nurse spends less time walking between a medication room and a patient’s bedside, that extra minutes add up to more time for care. If a diagnostic lab is positioned near the outpatient wing, turnaround times shrink, and patient satisfaction soars. In short, smart space management translates directly into better health outcomes and operational efficiency.
Now, let’s get practical. Here are five actionable strategies you can start applying today:
1. **Map the Journey, Not Just the Space** Begin by visualizing the patient and staff journeys as if you were following a GPS route. Sketch out each step—from check‑in to discharge—and identify bottlenecks. Use simple tools like a whiteboard or digital flowchart. The goal is to see where traffic jams happen and redesign those touchpoints.
2. **Adopt the “5S” Methodology** Originating from lean manufacturing, the 5S framework—Sort, Set in order, Shine, Standardize, Sustain—works wonders in healthcare settings. Sort out unnecessary equipment, arrange essential items within arm’s reach, keep the area clean, create standard operating procedures, and maintain the improvements. A tidy, organized space not only looks professional but also reduces errors.
3. **Create Flexible Zones** Instead of rigid, single‑purpose rooms, design multi‑functional spaces that can adapt to changing needs. For example, a treatment room equipped with movable partitions can serve as a consultation space in the morning and a minor procedure room in the afternoon. Flexibility is a hedge against future uncertainty.
4. **Leverage Data‑Driven Design** Use real‑time data from badge swipes, equipment utilization logs, and patient flow analytics to inform layout decisions. If data shows that a particular hallway is a high‑traffic artery, consider widening it or adding a secondary route. Technology can turn intuition into evidence‑based choices.
**Adopt the “5S” Methodology** Originating from lean manufacturing, the 5S framework—Sort, Set in order, Shine, Standardize, Sustain—works wonders in healthcare settings.
5. **Prioritize Human‑Centric Elements** Remember that spaces affect emotions. Incorporate natural light, soothing colors, and quiet zones for staff break areas. Even small touches, like adding a plant or a piece of artwork, can reduce stress levels. When people feel good in a space, they perform better.
While these strategies are powerful, there are common pitfalls that can derail even the best‑intentioned plans. One frequent mistake is **over‑designing**—adding too many features or fancy finishes that don’t serve the core workflow. This can create clutter and increase maintenance costs. To avoid it, always ask yourself, “Does this element improve patient care or staff efficiency?” If the answer is no, it’s probably unnecessary.
Another trap is **ignoring stakeholder input**. Engineers, clinicians, housekeeping, and even patients have valuable perspectives. Conduct workshops or focus groups early in the design process. When everyone feels heard, the final layout is more likely to meet real‑world needs.
Lastly, **failing to plan for future growth** can leave a facility cramped as services expand. Incorporate modular designs and leave buffer zones that can be repurposed later. Think of your layout as a living organism—it should be able to grow, adapt, and heal.
Let’s bring these ideas to life with a quick story. Imagine a mid‑size community hospital that struggled with long wait times in its outpatient department. By mapping patient flow, they discovered that the lab was located at the far end of the building, causing patients to backtrack multiple times. Using the 5S principles, they reorganized equipment, created a flexible triage zone near the entrance, and reallocated the lab closer to the waiting area. Within three months, average wait times dropped by 20 percent, patient satisfaction scores rose, and staff reported feeling less rushed. This transformation didn’t require a massive construction budget—just thoughtful space management and data‑driven tweaks.
As we wrap up, I want you to remember that facility layout isn’t just about walls and doors; it’s about shaping experiences, enhancing safety, and empowering the people who deliver care. Every square foot you manage holds the potential to improve health outcomes and operational performance. Take the strategies we discussed, test them in your own environment, and watch the ripple effect spread through your organization.
If today’s conversation sparked ideas, keep the momentum going. Subscribe to the HealthCareCourses podcast so you never miss an episode that can elevate your professional journey. Share this episode with colleagues who could benefit from smarter space planning, and join our community on social media—your questions and insights help shape future topics. And if you’re ready to dive deeper, explore the Certificate Programme in Healthcare Facility Design and Layout offered by HealthCareCourses (An LSIB brand). The unit on Facility Layout and Space Management is packed with case studies, interactive tools, and expert guidance to turn theory into practice.
Thank you for listening, and until next time, keep designing spaces that heal, inspire, and thrive.
Key takeaways
- Imagine walking into a bustling emergency department where everything flows like a well‑orchestrated dance, or stepping into a primary care clinic where patients feel calm because every corner has been thoughtfully placed.
- Whether you’re a healthcare administrator, a design professional, a budding facilities manager, or simply someone curious about how spaces influence health outcomes, this conversation is for you.
- Today, we’re in an era where flexibility, sustainability, and wellness are at the forefront, and space management is a strategic advantage rather than a logistical chore.
- Think about it: if a nurse spends less time walking between a medication room and a patient’s bedside, that extra minutes add up to more time for care.
- **Map the Journey, Not Just the Space** Begin by visualizing the patient and staff journeys as if you were following a GPS route.
- **Adopt the “5S” Methodology** Originating from lean manufacturing, the 5S framework—Sort, Set in order, Shine, Standardize, Sustain—works wonders in healthcare settings.
- For example, a treatment room equipped with movable partitions can serve as a consultation space in the morning and a minor procedure room in the afternoon.